Transforming an urban apartment balcony, rooftop terrace, or small concrete patio into a flourishing, high-yield edible and floral sanctuary is one of modern horticulture’s greatest triumphs. However, small-space vertical gardening is governed by uncompromising architectural physics and intense environmental microclimates that open backyard gardens never experience. Before selecting single seeds or potting plants, an urban container gardener must master structural dead-and-live load structural engineering, high-altitude wind shear dissipation, reflected solar thermal dynamics, and space-maximizing vertical trellis architecture.
Structural Engineering: Calculating Balcony Dead and Live Weight Loads
The single most dangerous error in urban container gardening is ignoring structural engineering load limits. Saturated potting soil, mature plant biomass, water-filled reservoirs, and ceramic planters are extraordinarily heavy. Exceeding structural capacity can cause catastrophic balcony deflection, structural masonry cracking, or fatal deck collapse.
The Saturated Substrate Weight Formula
Residential balconies in the United States and Europe are typically engineered to support uniform live loads between 40 and 60 pounds per square foot ($lbs/ft^2$). Consider the mathematics of container weight:
- Dry potting mix weighs approximately 20 to 25 pounds per cubic foot.
- When fully saturated to container capacity following heavy rains, that same cubic foot absorbs water, ballooning to 60 to 75 pounds per cubic foot!
- A large 24-inch glazed ceramic planter holds roughly 3.5 cubic feet of substrate. Saturated with water and supporting a mature dwarf peach tree, that single container easily exceeds 300 to 350 pounds—concentrated over a footprint of just 3 square feet!
Microclimate Physics: High-Altitude Wind Shear and Thermal Radiance
Urban balconies create extreme, polarized microclimates that challenge plant physiology:
| Microclimate Stress Factor | Physical Mechanism | Plant Physiological Impact | Horticultural Mitigation Strategy |
|---|---|---|---|
| High-Velocity Wind Shear | Aerodynamic wind tunneling between urban buildings | High transpirational desiccation; snapped stems | Install permeable fabric windbreak mesh (50% reduction) |
| Reflected Masonry / Brick Radiance | Concrete walls absorb and re-radiate infrared heat | Thermal leaf scorching; root overheating in pots | Shield pots with light-colored outer covers or wooden slats |
| Shallow Wind-Tunnel Rain Shadow | Overhanging balconies block natural rainfall | Severe hidden root drought despite rainy forecasts | Daily manual check of sub-surface soil moisture |
| Extreme Solar Glare | Glass balcony railings concentrate reflected sunlight | Photoinhibition; chlorophyll photodamage | Position heat-loving Mediterranean herbs along glass edge |
Vertical Trellis Architecture: Maximizing Cubic Growing Volume
In a small-space garden measuring six by ten feet, the horizontal floor footprint is severely constrained. Successful urban growers stop thinking in square feet and start designing in cubic feet—training climbing crops vertically up walls, railings, and overhead pergolas.
Railing-Mounted Troughs and Trellis Systems
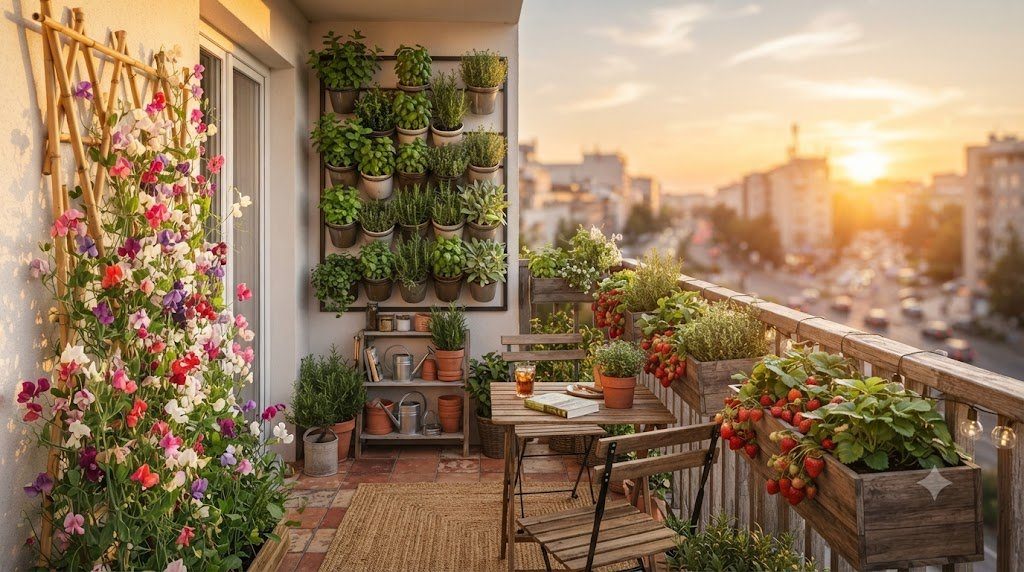
Securely anchored heavy-duty brackets allow planter troughs to hang along balcony railings. Planting vigorous indeterminate vining crops—such as pole beans, snap peas, climbing French beans, or mini cucumbers (‘Cucamelons’)—transforms bare vertical railings into lush, edible privacy screens that double as windbreaks while liberating precious floor space for ground containers.
Automated Micro-Drip Irrigation for Small Spaces
Hand-watering a dozen containers on a windy fifth-floor balcony twice a day during August heatwaves quickly leads to gardener burnout. Installing a simple automated gravity-fed or hose-tap micro-drip irrigation system operating on an automated digital battery timer transforms container maintenance. Quarter-inch distribution tubing routed around balcony perimeters delivers precision water directly to individual 0.5 GPH (gallons per hour) pressure-compensating drippers, eliminating water splash on neighbors below while saving 80% of irrigation time.
Companion Planting for Small Containers
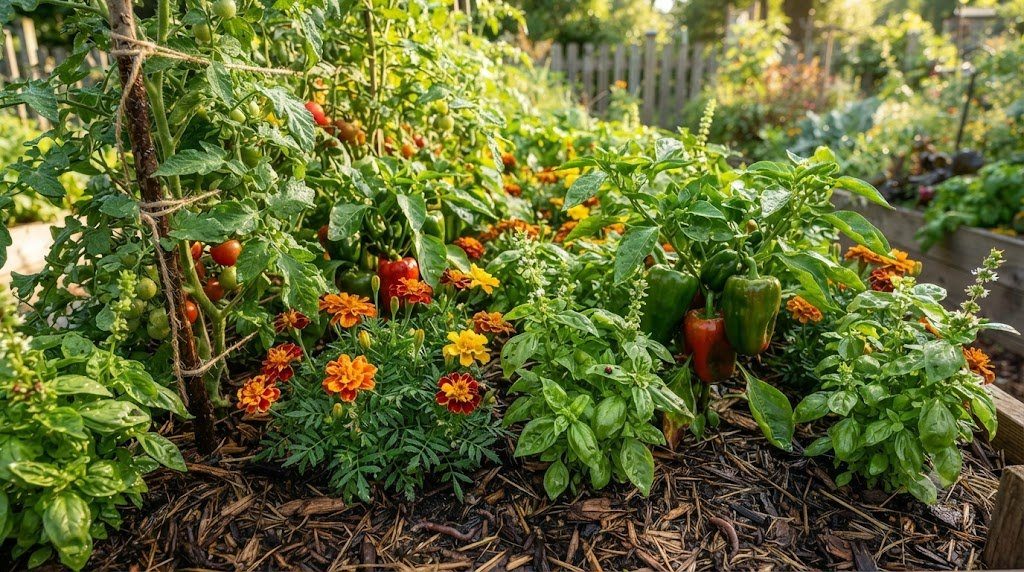
Maximize container productivity through vertical layering: plant a tall architectural crop (such as an indeterminate cherry tomato or eggplant) as the central canopy, surround its base with shallow-rooted aromatic herbs (such as bush basil or thyme) that deter pests, and allow trailing edible flowers (such as nasturtiums) to cascade over container edges, creating a multi-tier ecological polyculture in a single 15-gallon planter.
Hydrodynamics of Drainage Runoff: The Neighbor Etiquette Protocol
In multi-story urban apartment buildings and condominiums, unmanaged container drainage is a frequent source of tenant conflict and HOA fines. Saturated container soil leaches dark, tannin-stained, fertilizer-rich brown water that cascades down building facades and stains lower neighbors’ patios, outdoor furniture, and clean laundry.
Closed-Loop Drain Trays and Plumbing Drainage Manifolds
To eliminate runoff liability, urban container gardeners deploy closed-loop catchment systems:
- Heavy-Duty Deep Overflow Saucers: Elevate containers on ‘pot feet’ or plastic risers inside heavy-gauge polypropylene saucers. Pot feet prevent container bottoms from resting directly in standing runoff water, while saucers capture excess irrigation.
- Plumbed Condensate Drainage Tubing: For large multi-pot balcony setups, drill bulkheads into the side of catchment saucers and interconnect them with 0.5-inch vinyl tubing routed cleanly into an interior drain, condensate line, or dedicated wastewater collection bucket. This enables heavy container flushing without spilling a single drop!
| Balcony Container Type | Empty Weight (lbs) | Saturated Soil Weight (lbs) | Full Plant & Water Load (lbs) | Structural Load Status |
|---|---|---|---|---|
| 15-Gallon Glazed Ceramic Pot | 35 – 45 lbs | 110 – 130 lbs | 165 – 195 lbs | DANGEROUS (Concentrated load) |
| 15-Gallon Smart Pot (Fabric) | 0.8 lbs | 75 – 90 lbs (High aeration) | 95 – 110 lbs | SAFE / OPTIMAL (Lightweight) |
| 24-Inch Polypropylene Window Trough | 3.5 lbs | 35 – 45 lbs | 45 – 55 lbs | SAFE (Distributes weight evenly) |
| Heavy Cast Concrete Urn (20-Inch) | 75 – 95 lbs | 140 – 170 lbs | 240 – 280 lbs | HIGH RISK (Severe balcony strain) |
Solar Reflection and Heat Island Mitigation
High-density urban apartment complexes generate a severe localized microclimatic Urban Heat Island (UHI) effect. Black asphalt roofs, dark balcony concrete, and low-E reflective glass window coatings reflect intense thermal radiation, pushing daytime balcony air temperatures to 105°F to 115°F even when local weather forecasts report 85°F! Protect container root systems by wrapping dark plastic pots in reflective thermal insulation (Reflectix foil), installing light-colored bamboo slat screens, and placing pots on timber decking rather than directly on baking concrete pavers.
Vertical Modular Living Walls: Pocket Systems vs. Trellis Ladders
To unlock explosive yields in a footprint of just four square feet, install vertical modular living wall pocket systems manufactured from breathable felt fabric. Felt pocket systems feature 12 to 24 individual planting pouches arrayed vertically up an exterior wall. Plant shallow-rooted, high-value crops—such as alpine strawberries, gourmet cutting lettuces, culinary herbs (chives, cilantro, mint), and edible violas—creating a lush vertical tapestry irrigated by a top micro-emitter drip line.
Structural Engineering: Deflection Limits and Beam Shear Stress
When designing high-density balcony gardens, gardeners must understand structural engineering concepts such as Deflection ($L/360$) and Point Loads. An engineered wooden balcony joist is designed to deflect (sag) by no more than its length divided by 360 under maximum load (approximately 0.33 inches across a 10-foot span). Placing concentrated heavy containers in the center of a joist span maximizes bending deflection, which can cause structural timber fatigue, fastener pull-out, and cracking of waterproof membranes.
Always distribute container weights uniformly across the exterior edges of the deck, positioning heavy containers directly over the building’s exterior load-bearing walls and primary cantilevered steel or timber support beams where structural shear resistance is highest.
| Balcony Location / Positioning | Structural Load Capacity Rating | Bending Deflection Risk | Optimal Planter Configuration | Permissible Weight Limit |
|---|---|---|---|---|
| Directly Along Exterior Wall | Highest Structural Strength | Minimal (Direct shear support) | Large specimen planters (20-gal) | Up to 150 lbs / linear foot |
| Center of Mid-Span Decking | Lowest Structural Strength | Extreme (Maximum bending moment) | Lightweight herbs & fabric pouches | < 30 lbs / square foot |
| Above Cantilevered Support Beam | High Structural Strength | Low | Sub-Irrigated Planters & Troughs | Up to 80 lbs / square foot |
| Railing Brackets (Suspended) | Limited by Bracket Shear | Torsion strain on railing balusters | Lightweight plastic flower boxes | < 25 lbs / bracket unit |
Windbreak Aerodynamics and Porosity Ratios on High Floors
At elevations above the third floor, wind velocities accelerate by 40% to 70% compared to ground level due to the lack of surface friction from trees and terrain. Erecting solid barriers creates destructive turbulence that snaps plant stems. Install 50% porous horticultural mesh or horizontal cedar slat lattices along balcony windward edges: porous screens gently decelerate high-speed wind gusts into a gentle, non-destructive breeze, creating a sheltered microclimatic pocket that protects tender foliage and preserves container moisture.
Vertical Load Math: Live vs. Dead Load Building Codes
In modern architectural building codes (such as the International Building Code / IBC), balcony load calculations are divided into two distinct engineering metrics:
- Dead Load (DL): The permanent, static weight of structural building materials (concrete slabs, timber decking, metal railings).
- Live Load (LL): The temporary, variable weight of occupants, outdoor furniture, movable planters, and accumulated rainwater or snow. Most residential balconies are engineered for a live load rating of 40 to 60 $lbs/ft^2$.
Calculating Total Planter System Weight
To verify balcony safety, calculate total system load using this formula:
Total Load = Pot Tare Weight + (Soil Volume * Saturated Density 75 lbs/cu ft) + Plant Mass + Water Surcharge
Distribute planters linearly around perimeter walls to spread weight across multiple structural joists, keeping floor spans safe and compliant with residential architectural guidelines.
Wind Turbulence Dissipation with Aerodynamic Living Screens
Urban wind shear on upper balconies can be transformed into an asset using living aerodynamic baffles. Plant dense, flexible bamboo (such as Fargesia clumping bamboo in narrow rectangular planters) along the prevailing windward railing. The flexible culms bend gracefully under heavy gusts, dissipating kinetic wind force and creating a serene, calm microclimatic zone on the leeward terrace where fragile edible crops thrive.
Automated Micro-Irrigation Battery Valving and Flow Regulators
For balconies without outdoor hose spigots, deploy indoor-to-outdoor low-pressure micro-irrigation manifolds. Connect a quick-release adapter to a bathroom or kitchen faucet, routing quarter-inch drip tubing out through window seals to individual 0.5 GPH pressure-compensating emitters. An automated battery-operated digital timer dispenses precise hydration twice daily, eliminating manual watering drudgery while ensuring 100% runoff-free container hydration.
Catchment Drainage Plumbing and Zero-Runoff Balcony Mandates
In urban condominium high-rises, unmanaged container drainage is a frequent source of neighbor conflict and building code violations. Saturated potting soil leaches dark, tannin-rich, fertilizer-laden runoff that cascades onto lower decks. Prevent this liability by installing interconnected drainage overflow trays: drill side bulkhead fittings into collection trays and link them with 1/2-inch flexible poly tubing routed into an enclosed collection reservoir or condensate drain. This zero-runoff closed loop protects building facades while capturing nutrient water for recycling.
Small-Space Horticultural Standards and Container Fleet Management
Container gardening unlocks unlimited horticultural possibilities in small urban spaces, terraces, and patios. However, because container plants reside within confined, artificial root environments, success requires an uncompromising commitment to structural substrate physics, regular moisture monitoring, and precise nutrient replenishment.
The Container Fleet Master Maintenance Schedule
Execute this seasonal checklist to maximize yields and longevity across all containerized plantings:
- Substrate Porosity and Drainage Auditing: Inspect container drainage ports annually to ensure roots have not blocked water escape. Rejuvenate spent media with coarse perlite and composted pine bark fines to maintain air-filled porosity above 20%.
- Nutrient Salt Leaching Protocols: Every four to six weeks during active summer growth, perform a deep fresh-water flush, allowing 20% runoff to escape bottom drainage holes to purge accumulated fertilizer salts and prevent root tip burn.
- Container Root Pruning and Upsizing: For long-term perennial shrubs and fruit trees, perform surgical root pruning every two to three years in late winter, trimming outer circling roots before repotting in fresh media.
- Balcony Weight and Structural Safety Checks: Verify that heavy containers remain positioned over load-bearing building exterior walls and structural beams, keeping live weight loads well within engineered architectural tolerances.
- Winter Thermal Root Insulation: In cold-winter regions, move containers into unheated garages or bank heavy straw bales around pots before hard freezes, preventing sub-zero winds from penetrating container sidewalls and killing root systems.
Mastering container hydraulics and root zone management transforms even the smallest urban balcony into an incredibly productive, resilient, and beautiful high-density garden.